

What to Look for When Visiting a Kitchen Showroom in NYC
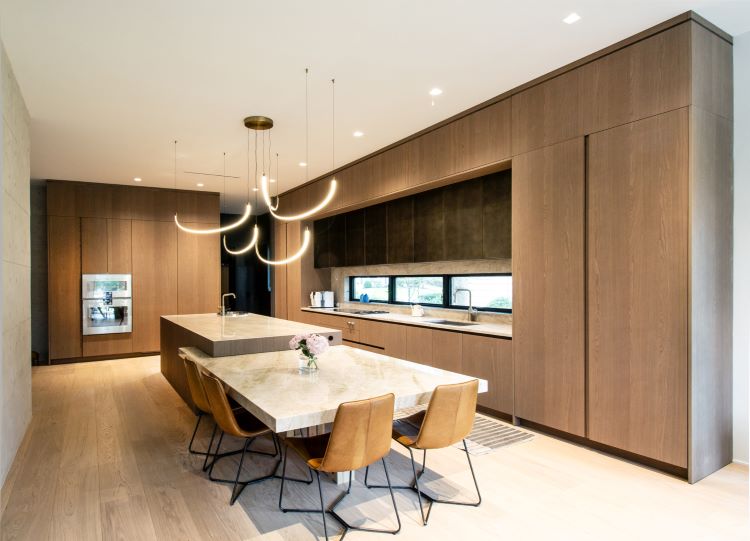
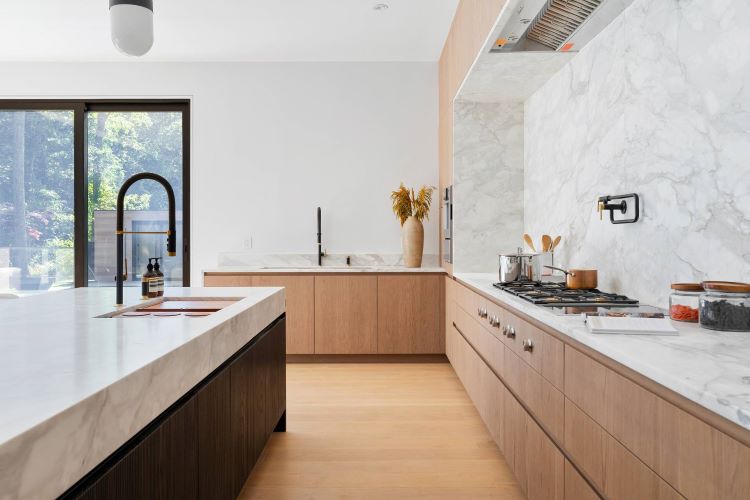
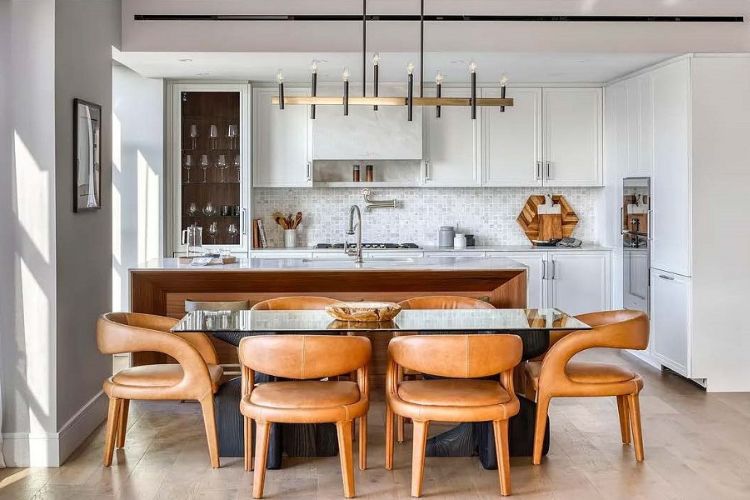
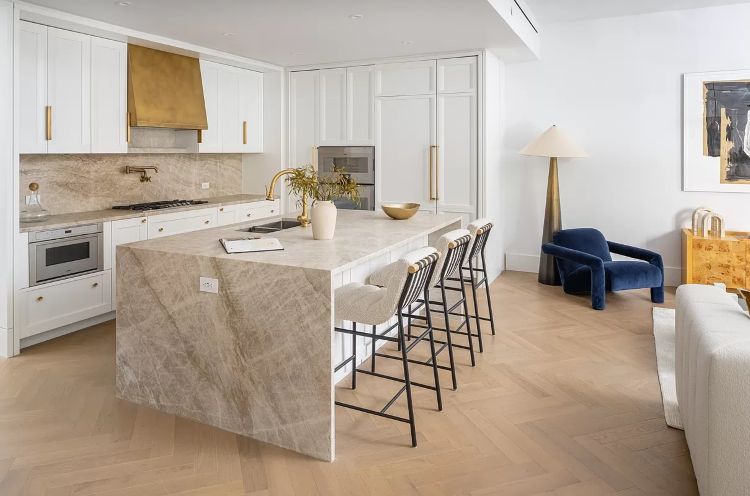
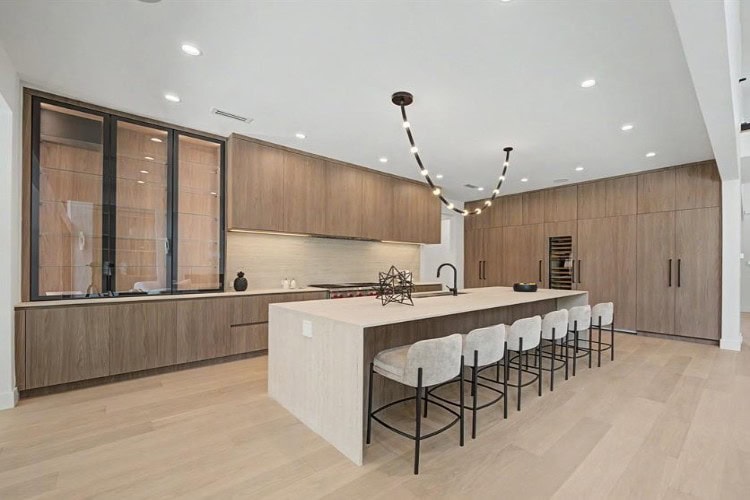
- When it comes to cabinet construction and variety, choose full-scale working kitchens that have frameless European cabinetry, full-access box construction, and handleless channel systems (Gola), as well as traditional face-frame displays.
- In the top showrooms you can see appliances that are ready to be fitted into panels, from brands including Gaggenau, Miele, Thermador, and Sub-Zero/Wolf, allowing you to see for yourself how the flush doors fit and how the integrated ventilation works.
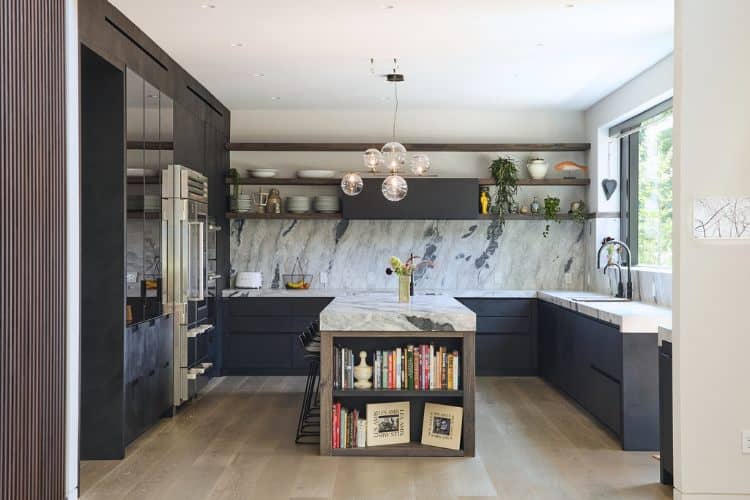
- The available materials and finishes include a substantial physical swatch collection, such as Fenix NTM nanotech mattes, multi-coat lacquers, exotic wood veneers (Riva 1920), and 304/316 marine-grade stainless steel.
- Develop knowledge of this kind: ensure staff understand the terms of alteration agreements, floor weight limits, service elevator dimensions, and Certificate of Insurance (COI) requirements.
Directory: Top Kitchen Showrooms in Manhattan & NYC
| Showroom & District | Specialty & Style | Address / Location | Appointment Policy | Price Tier |
| Urban Homes NYC (Chelsea) | Custom Italian Cabinetry (Aster Cucine), Outdoor Kitchens, Bespoke Millwork | 325 W 16th St, New York, NY 10011 | Walk-ins welcome; Appointments recommended | $$$$ |
| Architects & Designers (A&D) Building | Multi-brand luxury European & North American display suites | 150 E 58th St, New York, NY 10155 | Suite hours vary; Trade focus | $$$$ |
| SoHo Design District | Italian architectural joinery & cutting-edge minimalist displays | SoHo / Greene St Hub, New York, NY | Appointments preferred | $$$$ |
| Flatiron & Greenwich Village Studios | Full kitchen & bath remodeling, custom joinery, appliance centers | Flatiron District, New York, NY | Walk-in & appointment options | $$$–$$$$ |
Why Visit a Kitchen Showroom in NYC? Experience Materials and Finishes Firsthand
Experience Materials and Finishes Firsthand
Get Expert Design Guidance
Urban Homes: Chelsea / Meatpacking District
- The following are available: custom Italian cabinetry (models by Aster Cucine, SanGiacomo, Erba, and Riva 1920), modern European frameless systems, marine-grade outdoor kitchens, and architectural millwork.
- What you’ll find is fully functional kitchen displays, an extensive finish library (including swatches that match RAL and NCS colors as well as wood veneers), and integrated Galley Sink workstations.
- The types of work we deal with include the logistics and engineering aspects involved in making alterations to Manhattan co-ops and condos, such as providing access for freight elevators and dealing with roof load weights.

The Architects & Designers (A&D) Building: Midtown East
SoHo and NoHo Design Studios
How to Prepare for Your NYC Kitchen Showroom Visit
- The dimensions to note include the ceiling heights, the positions of the windows, the widths of the front door and the places of the radiators or the pipe chases.
- Details regarding the building: This includes the case of whether your home is a co-op, a condo, or a townhouse, as well as the dimensions of the elevator and any restrictions on working hours.
- List of appliances: the preferred sizes and panel preferences (for instance, a 36-inch induction cooktop or a 48-inch integrated column refrigerator).
- The range of budgets allows designers to suggest the appropriate cabinetry options (for instance, textured HPL laminates instead of hand-finished multi-coat lacquers).
Frequently Asked Questions
Do I have to make an appointment if I want to visit the kitchen showrooms in New York City?
Important design centers include Chelsea/Meatpacking at 325 W 16th Street, the Flatiron/NoMad area, the Architects & Designers (A&D) Building in Midtown East at 150 E 58th Street, and a number of boutique joinery studios located throughout SoHo and Greenwich Village.
How much does a custom luxury kitchen cost in New York City?
The typical cost of carrying out custom luxury kitchen renovations in New York City ranges from $50,000 to $150,000 or more, the exact figure varying according to whether the cabinetry is imported from Italy or is made from domestic millwork, the finish chosen, the stone fabrication, and the labor necessary for dealing with the various urban trades and permits.
Does Urban Homes handle complete kitchen installations and secure the required building approvals?
Urban Homes provides complete services for design, delivery, and installation management, and deals directly with co-op and condo boards, as well as general contractors and landscape architects across NYC, Long Island, and New Jersey.
Schedule a Private Consultation at Our Chelsea Showroom
(between 8th & 9th Ave),
New York, NY 10011