Location: Tenafly, NJ — Bergen County
Cabinet Manufacturer: Aster Cucine, Italy
Collection: Contempora
Design Style: Italian Minimalist / Modern Luxury
Cabinet Finish: Black Wood Veneer
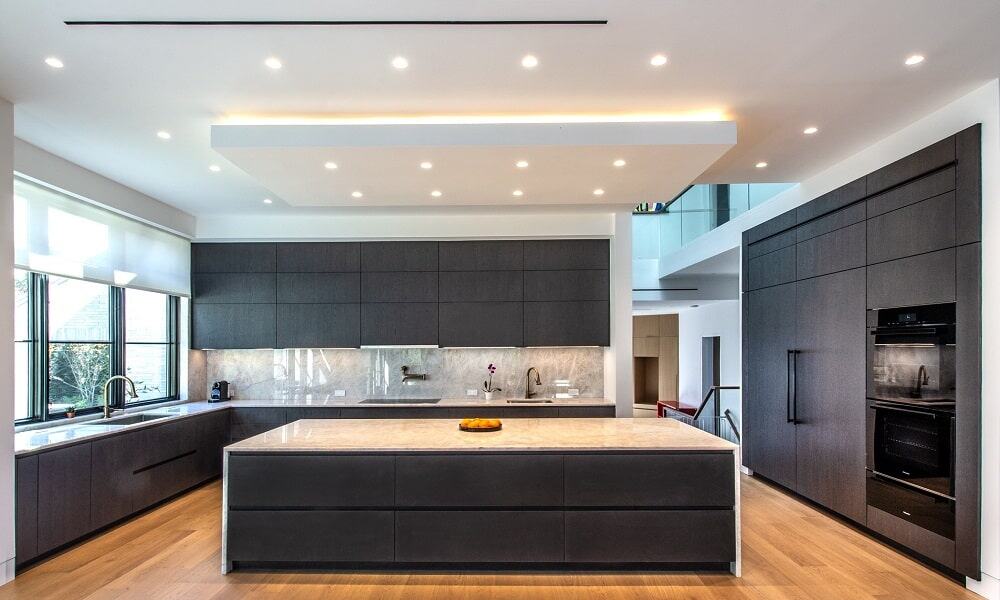
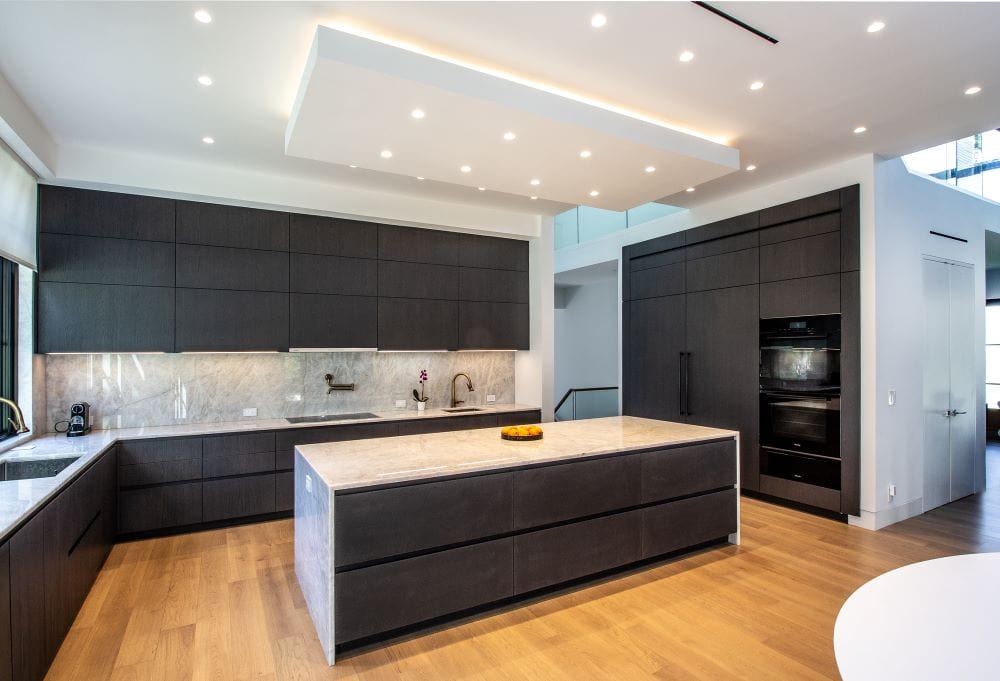
This custom kitchen in this contemporary house in Tenafly, New Jersey, which is in Bergen County, was designed and supplied by Urban Homes. It includes cabinet doors with black wood veneer from Aster Cucine’s Contempora range and combines the minimalism associated with Italy with the warmth and practicality typical of a modern family kitchen.The design includes clean lines, balanced proportions, and a simple range of materials; the dark cabinetry gives the kitchen a sophisticated appearance, whereas the natural wood flooring, the light stone surfaces, and the plenty of daylight produce a warm and inviting atmosphere.
Italian Minimalism with Natural Warmth
Italian minimalist kitchens look simply in appearance without at the same time losing their functionality. In this kitchen in Tenafly, rather than having unnecessary decoration there is instead precise cabinetry, built-in appliances, plenty of storage, and a thoughtfully selected range of materials. The black wood veneer is the basis of the design. Although the cabinets appear sleek and monolithic from a distance, up close the natural wood grain gives them a sense of movement, texture, and warmth which prevents the dark finish from seeming flat or industrial. The fact that it is well balanced means that black wood veneer is especially suitable for a large open kitchen since it gives the appearance of dark cabinet work without losing the natural characteristics of wood.
Aster Cucine Contempora Cabinetry
The cabinetry was made in Italy by Aster Cucine as part of its Contempora range, and its streamlined design is especially suitable for houses in which the kitchen is meant to seem like a part of the architecture. The cabinetry stretches over several walls to form a single, cohesive design. The long wall, which includes both upper and lower cabinets, creates a strong horizontal line. On the other hand, the full-height cabinets next to it highlight the size of the room and act as an architectural surround for the built-in appliances. The slim black handles fit naturally into the wood veneer, ensuring that the minimalist look is kept without disrupting the cabinet fronts.
Full-Height Storage and Integrated Appliances
A prominent feature of the kitchen is the storage wall which extends the full height. The tall cabinets, made of black veneer, form a seamless surface and arrange the appliances and storage in a neat overall design. The ovens built into the kitchen are placed at a convenient height and have a dark glass finish which matches that of the surrounding cabinets. The way they have been incorporated ensures that the kitchen’s functional features remain easily accessible without taking visual prominence in the room. The large amount of cabinetry also offers plenty of storage space, which helps to keep the countertops in order and contributes to the kitchen looking uncluttered.
A Large Central Island
The large island supports the open plan and forms the main area for gathering in the kitchen. The ample surface area is suitable for preparing food, serving it and carrying out casual entertaining. The cabinetry on the bthe Black island matches the surrounding cabinets in appearance, while the light stone countertop provides contrast. The stone’s soft color and natural pattern reflect light and help balance the depth of the black veneer. The waterfall-style ends give the island a furniture-like appearance and create a well-defined focal point; the simple geometric design supports the minimalist idea while allowing the materials to serve as the main decorative element.
The island also helps organize movement around the room by creating comfortable work zones between the sinks, countertops, storage, and appliances.