
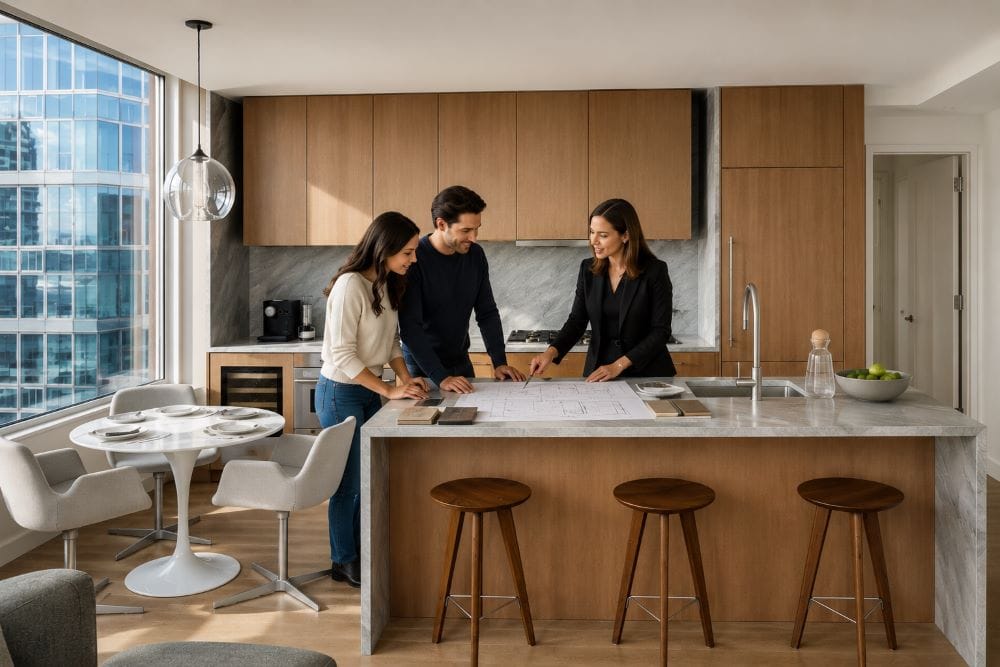
Renovating a kitchen in New York City involves more than just picking out nice cabinets and countertops. The best projects find the right balance between design, function, building rules, construction details, and the unique challenges of co-ops or condos. In many NYC apartments, the kitchen serves several purposes at once. It might be the main gathering spot, an extension of the living room, a home office during the day, and a place to entertain at night. It also needs to offer enough storage for city life, often in a small space. Homeowners today are moving away from kitchens that feel cold or too minimal. Instead, they prefer warm modernism, which means clean lines paired with natural materials, layered lighting, textured finishes, and cabinets that hide clutter. This guide covers what to consider before starting a modern NYC kitchen renovation and shows how careful planning can transform even a small apartment kitchen.
Begin With the Building, Not the Cabinet Finish
- Permitted construction hours
- Board and management approval
- Architectural or engineering drawings
- Contractor licensing and insurance
- Certificates of insurance
- Protection of elevators, hallways, and common areas
- Plumbing and electrical shutdown procedures
- Debris removal
- Noise control
- Security deposits
- Neighbor notifications
- Project deadlines and daily cleanup
Some buildings review applications quickly, while others require several rounds of comments from the board’s architect or engineer. Include this approval period in the project schedule from the beginning. Ordering cabinetry before the building approves the layout can create unnecessary risk, especially if the design includes moving plumbing, making structural changes, working on ventilation, or changing electrical service.
Does an NYC Kitchen Renovation Require a Permit?
- Relocating plumbing fixtures
- Rerouting gas piping
- Adding or modifying electrical outlets
- Altering structural or load-bearing walls
- Making significant changes to ventilation or mechanical systems
- Combining rooms or changing the apartment layout
Helpful official resources include the NYC Department of Buildings guides to:
kitchen and bathroom renovations
determining whether a permit is required.
Plan for Conditions Behind the Existing Kitchen
- Uneven floors
- Walls that are not square or plumb
- Pipes located differently from the original drawings.
- Outdated electrical wiring
- Limited electrical capacity
- Abandoned plumbing or gas lines
- Unexpected columns, chases, or structural elements
- Layers of old flooring
- Asbestos-containing materials
If the work requires a DOB permit and existing materials will be disturbed, an asbestos investigation or appropriate certification may be required. Buildings constructed after April 1, 1987 may qualify for certain exemptions, although known asbestos-containing material must still be handled properly. The city provides additional information through its asbestos project requirements. A realistic renovation budget should include extra funds for hidden issues. Final cabinet measurements should be taken once the site is ready and all walls, floors, plumbing, and appliance details are confirmed.
What Is Warm Modernism?
- Natural oak, walnut, or textured wood veneer
- Warm white, mushroom, sand, or taupe lacquer
- Brushed bronze, champagne, or dark metal accents
- Honed stone or stone-inspired porcelain
- Integrated lighting
- Fluted or ribbed details
- Rounded islands and softened corners
- Open display areas balanced with concealed storage
A handleless oak cabinet can look stylish without feeling cold. A countertop with soft veining adds interest without taking over the space. Warm LED lighting can make lacquer, wood, and stone feel richer, especially in apartments with little natural light.
Select Materials for the Entire Apartment
- What color are the floors?
- Does the apartment have warm or cool natural light?
- Are the walls bright white, cream, or another neutral?
- What metals are used in the lighting and furniture?
- Is the overall interior quiet and minimal or more expressive?
For example, natural oak cabinetry can echo the flooring while a deeper island finish creates contrast. A lacquered cabinet wall can relate to the wall color and visually recede, while stone introduces pattern and a sense of permanence.
Concealed Cabinetry Creates Visual Calm
- Refrigerators and freezers
- Dishwashers
- Pantry storage
- Small appliances
- Coffee stations
- Wine refrigeration
- Laundry equipment
- Cleaning supplies
- Electrical outlets and charging areas
This approach works especially well in open-plan apartments. When the kitchen is not being used, most of the visual clutter disappears, making the living area feel calmer and more polished.
The Pocket-Door Appliance Station
- Adequate interior depth
- Electrical outlets
- Ventilation
- Task lighting
- Heat-producing appliances
- Door and hardware clearances
- A durable and easy-to-clean work surface
The best concealed storage looks great when closed and is also comfortable and practical to use when open.
Handleless Does Not Mean Hardware-Free
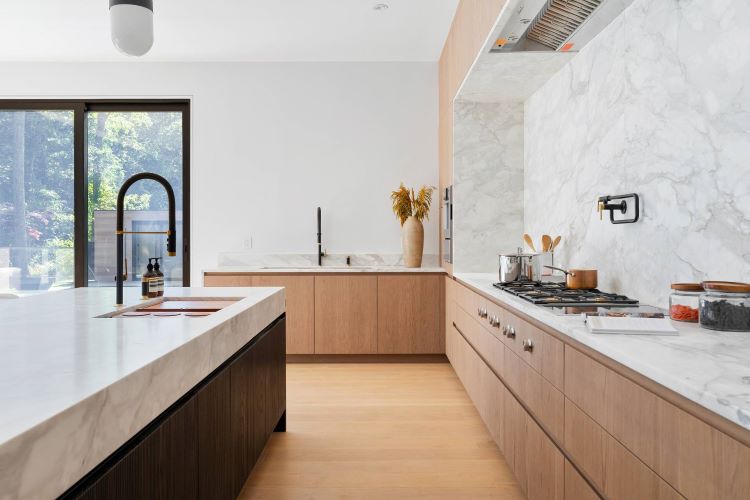
- Integrated channel profiles
- Recessed edge pulls
- Push-to-open hardware
- Electrically assisted opening
- Finger-pull details built into the door
The right solution depends on the cabinet location, door size, finish, accessibility needs, and how frequently it will be used.
Make Every Inch Work Harder
- Full-height pantry pullouts
- Deep drawers for cookware
- Interior drawer organization
- Tray and cutting-board dividers
- Narrow pullouts for oils and spices
- Corner access systems
- Integrated waste and recycling
- Under-sink organization
- Appliance garages
- Tall cabinets built close to the ceiling
- Toe-kick or plinth storage where appropriate
During the design process, consider where groceries are unloaded, where coffee is prepared, where dishes are stored, and how more than one person moves through the kitchen.
Confirm Appliances Before Finalizing the Cabinets
- Cabinet openings
- Door-panel dimensions
- Ventilation clearances
- Electrical requirements
- Plumbing locations
- Gas requirements
- Door swings
- Handle clearances
- Countertop and adjacent panel details
This is especially important in NYC apartments, where access and electrical capacity may influence which appliances can be installed.
Design for Delivery and Installation
- Building entrance
- Loading area
- Freight elevator
- Elevator door height
- Elevator interior dimensions
- Hallway turns
- Stairwells
- Apartment entrance
- Interior passages
The building may also require advance freight-elevator reservations, protective coverings, proof of insurance, or specific delivery hours.
Build a Realistic NYC Renovation Schedule
- Initial consultation and project evaluation
- Review of the building’s alteration agreement
- Site measurement
- Preliminary design and budget
- Appliance selection
- Architectural or engineering drawings, if required
- Co-op or condo submission
- DOB filings and trade permits, when applicable
- Final cabinet specifications
- Cabinet production and international shipping
- Demolition and site preparation
- Cabinet delivery and installation
- Countertop templating and fabrication
- Appliance, plumbing, and electrical completion
- Final adjustments and closeout