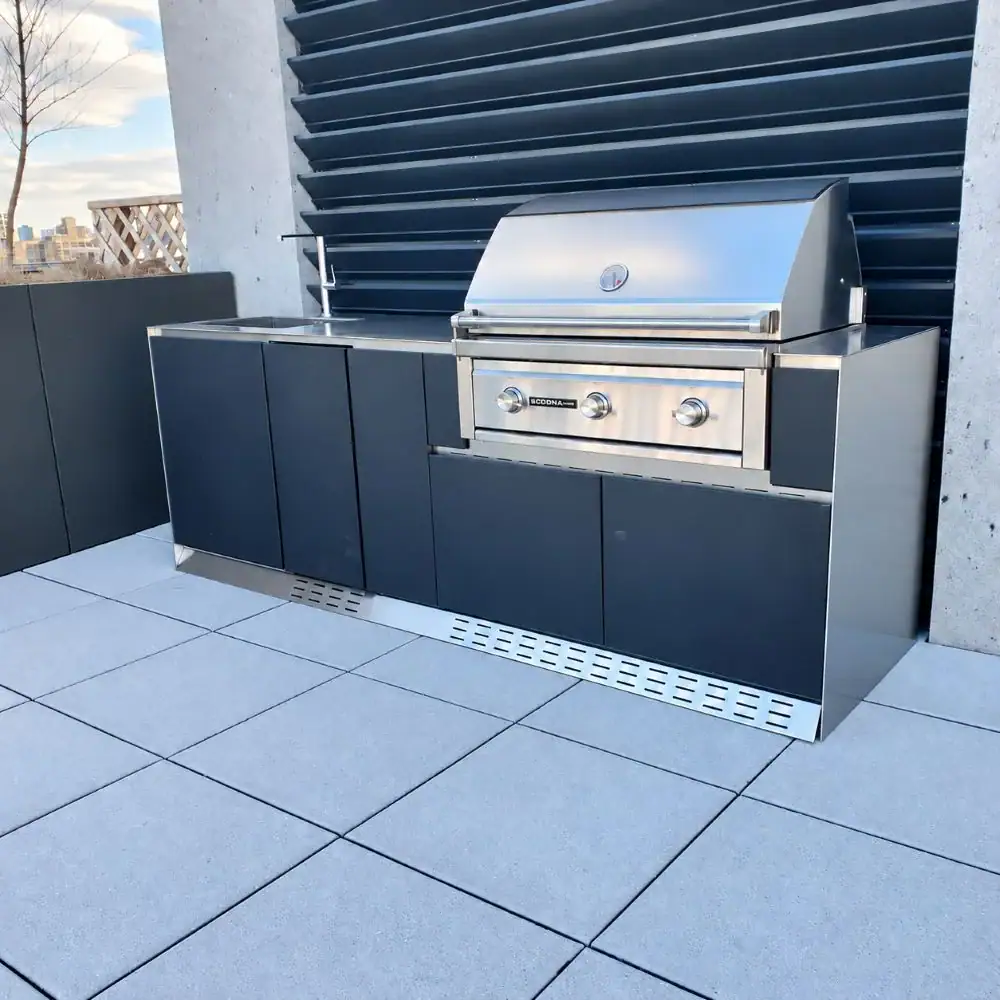
Five Critical Design Factors for NYC Rooftop Outdoor Kitchens

1. Introduction: The Urban Rooftop Challenge
- The current trend is seeing an increasing demand for multi-functional outdoor living areas in the Manhattan penthouses, the roof spaces of Brooklyn brownstones, and the amenity decks of commercial buildings.
- The main problem is that interior millwork and standard suburban outdoor kitchens tend to fail on the rooftops of NYC buildings because of wind shear, weight restrictions, and moisture traps.
- The architect’s instruction states that the design of the exterior roof should be treated as an engineering issue before considering it from an aesthetic point of view.
2. The maximum load allowed per floor and the way weight is distributed
- The technical requirement is that the building load capacities of NYC must be navigated, the typical live load for residential roof decks being between 30 and 50 lbs per square foot.
- Engineering Solutions:
- Opting for lightweight structural bases rather than using heavy masonry, concrete blocks, or stone structures.
- The use of raised sub-frames together with load-spreading feet ensures that the weight of the equipment is safely distributed across the roof membranes.
- Modular aluminum or marine-grade 316 stainless steel cabinet frames compared to solid steel or stone masonry.
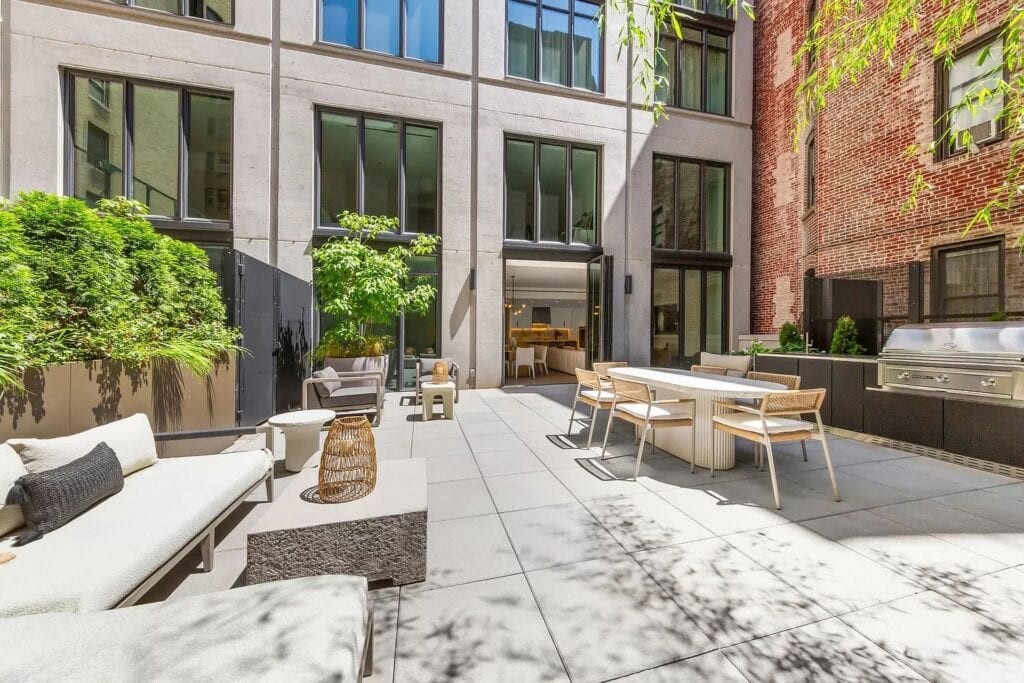
3. Vertical Logistics and Elevator Limits
- The problem of logistics involves getting high-end cabinetry, appliances, and countertops into standard passenger or freight elevators, narrow stairwells, or crane lifts.
- Design Considerations:
- Cabinets that are fully modular should have runners rather than single continuous welded frames.
- The maximum dimensions permitted by standard New York City freight elevators (in terms of height, depth, and diagonal clearance).
- When designing multi-piece countertop slabs (for example, Dekton or porcelain) the seams should be placed strategically so that the slabs can be transported by elevator.
4. Approvals from the NYC DOB and the Co-Op or Condo Board
- Navigating Regulations:
- With regard to combustible materials, there must be strict limitations on the use of wood framing or plastic laminates near heat sources and on fire-rated roof structures.
- Regarding wind uplift and anchoring: the engineering specifications needed for areas exposed to high winds (in particular, at heights of 10 stories or more) should be provided, with the option of using non-penetrating ballast systems or structurally anchoring the curb to protect the underlying waterproofing membranes.
- Rules regarding utility matters: the rules for connecting gas pipes (comparing those for natural gas and for liquid propane storage in New York City) and approvals from the Department of Buildings.
5. Climate resilience and weather-sealed protection
- The atmospheric conditions on rooftops in New York City include intense ultraviolet radiation, severe freeze-thaw cycles in winter, strong winds, and urban soot and smog.
- Material Specifications:
- Marine-grade 304 vs. 316 stainless steel (when to use 316 in places with high corrosion).
- High-pressure laminates (HPL) that are UV stable for use on exterior paneling.
- Finishes in powder coating based on RAL that guard against pitting and fading when exposed to direct sunlight.
- In the case of dry storage with gaskets: it is possible to keep urban soot, rain that reaches the surface, and winter snow from dripping into the internal pantries and trash pull-outs.