
10 Kitchen Design Mistakes to Avoid When Planning Your Dream Kitchen
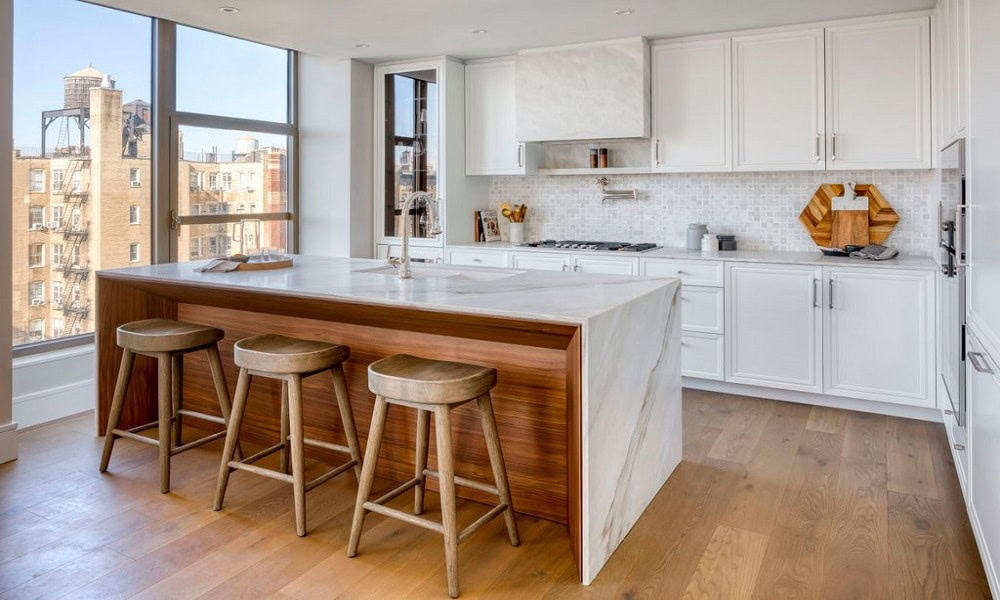

To design a new kitchen is a big investment. It should not only look nice but also function well, be made with good materials, and remain in good condition for many years. However, even minor errors in planning can result in additional expenses, the wasting of space, and a number of daily troubles. No matter if you are renovating a city apartment, constructing a luxury house, or beginning a new project, being aware of the most typical mistakes in kitchen design will enable you to make wiser decisions. Since 2005, Urban Homes has been designing custom kitchens in New York City; based on our experience working with homeowners, architects, and interior designers, we have put together a list of 10 kitchen design mistakes to avoid.
1. Ignoring Kitchen Layout and Workflow
A common kitchen design mistake is focusing too much on looks instead of how the space works. Even a beautiful kitchen can be hard to use if the fridge, sink, stove, and prep areas are not placed well. A good kitchen layout makes it easy to move between cooking, cleaning, prepping food, and storing items.
How to avoid it: Design your kitchen to fit your daily habits. Think about how your appliances, counters, and storage work together, and make sure there is enough space to move around and reach the things you use most often. The classic kitchen work triangle is still helpful, but many modern kitchens work better with separate work zones, especially if the space is large or more than one person cooks at the same time.
How to avoid it: Make the most of your space by choosing custom storage options like tall cabinets, deep drawers, pull-out pantries, corner shelves, and built-in organizers. Custom cabinets help you use spaces that regular cabinets might miss, so your kitchen stays cleaner and more organized.
How to avoid it:Make sure there is enough prep space near the sink, stove, and fridge. If you can, add spots next to big appliances where you can set things down easily. If your kitchen is big enough, an island can give you more workspace, seating, and storage. Just be sure to keep enough room around it so people can move easily.
How to avoid it: Pick a ventilation system that fits your kitchen size, the way you cook, and the appliances you use. Think about the size of the hood, how much air it moves, where the ducts will go, how loud it is, and any building rules before you start designing. Good ventilation is especially important in open kitchens since the cooking area is right next to your living and dining spaces.
How to avoid it: Plan your electrical needs along with your cabinet layout right from the start. Make sure you have easy-to-reach outlets for things like countertop appliances, built-in lights, charging stations, and any special equipment. When permitted by applicable electrical codes, discreet outlet solutions can maintain a clean look without sacrificing functionality.
How to avoid it: Design your kitchen to fit your daily habits. Think about how your appliances, counters, and storage work together, and make sure there is enough space to move around and reach the things you use most often. The classic kitchen work triangle is still helpful, but many modern kitchens work better with separate work zones, especially if the space is large or more than one person cooks at the same time.
2. Not Planning Enough Storage
Not having enough storage is a common issue, especially in city apartments where space is limited. If you don’t have enough cabinets, your countertops can quickly fill up with small appliances, cookware, and daily items.
How to avoid it: Make the most of your space by choosing custom storage options like tall cabinets, deep drawers, pull-out pantries, corner shelves, and built-in organizers. Custom cabinets help you use spaces that regular cabinets might miss, so your kitchen stays cleaner and more organized.
3. Overlooking Proper Kitchen Lighting
Good lighting is important for how your kitchen looks and works. If you only use ceiling lights, you might get shadows on your counters and the room can feel dull or less welcoming.
How to avoid it: Try using different types of lighting, like general lights for the whole room, task lights under cabinets, and decorative lights over islands or dining tables. Adding LED lights inside cabinets and drawers can help you see better and give your kitchen a modern touch.
How to avoid it: Aim for a balance between style and practicality. Make sure your cabinets open easily, storage is within reach, and the materials you pick suit your cooking habits. A great kitchen should not only look good but also be comfortable and easy to use every day.
How to avoid it: Pick cabinets that are well-made, with durable finishes and strong hardware. Leading European kitchen brands use advanced construction, precise parts, and offer a range of materials like premium laminates, melamine, lacquer, and natural wood veneers.
How to avoid it: With good planning, your appliances will fit properly and line up with your cabinets.
How to avoid it: Try using different types of lighting, like general lights for the whole room, task lights under cabinets, and decorative lights over islands or dining tables. Adding LED lights inside cabinets and drawers can help you see better and give your kitchen a modern touch.
4. Choosing Appearance Over Functionality
Minimalist kitchens, handleless cabinets, and bold finishes can make your kitchen look stylish. However, picking features only for their appearance can mean giving up comfort and everyday practicality. For example, if your kitchen island is too big, it can be hard to move around. Having too much open shelving also means you’ll spend more time cleaning and maintaining it.
How to avoid it: Aim for a balance between style and practicality. Make sure your cabinets open easily, storage is within reach, and the materials you pick suit your cooking habits. A great kitchen should not only look good but also be comfortable and easy to use every day.
5. Compromising on Cabinet Quality and Materials
Cabinets take up a large part of your renovation budget and are used daily for years. Choosing low-quality materials or hardware can lead to worn finishes, crooked doors, and more repairs down the road.
How to avoid it: Pick cabinets that are well-made, with durable finishes and strong hardware. Leading European kitchen brands use advanced construction, precise parts, and offer a range of materials like premium laminates, melamine, lacquer, and natural wood veneers.
It’s just as important to choose the right materials for each part of your kitchen as it is to pick a finish that looks good.
6. Selecting Appliances Too Late
One of the most expensive kitchen mistakes is finishing your cabinets before choosing your appliances. Refrigerators, ovens, dishwashers, and vents all need specific space and installation setups. If you change your mind about appliances after the cabinets are built, it can cause costly changes or delays. Choose your main appliances early in the design process and give your kitchen designer the full manufacturer specifications. This is especially important for built-in fridges, panel-ready dishwashers, built-in coffee makers, and other appliances designed to match your cabinets.
How to avoid it: With good planning, your appliances will fit properly and line up with your cabinets.
7. Not Allowing Enough Countertop Space
Not having enough countertop space can make it harder to prepare food, cook, and entertain guests.
This problem usually comes up when too much space goes to appliances, sinks, or decorations instead of thinking about daily kitchen tasks.
How to avoid it:Make sure there is enough prep space near the sink, stove, and fridge. If you can, add spots next to big appliances where you can set things down easily. If your kitchen is big enough, an island can give you more workspace, seating, and storage. Just be sure to keep enough room around it so people can move easily.
8. Neglecting Kitchen Ventilation
People often forget about good ventilation when redoing their kitchens, especially if they want hidden or simple-looking range hoods. Without enough ventilation, cooking smells, grease, and moisture can spread through the kitchen and nearby rooms.
How to avoid it: Pick a ventilation system that fits your kitchen size, the way you cook, and the appliances you use. Think about the size of the hood, how much air it moves, where the ducts will go, how loud it is, and any building rules before you start designing. Good ventilation is especially important in open kitchens since the cooking area is right next to your living and dining spaces.
9. Forgetting Electrical Outlets and Charging Stations
Planning where to put outlets is a key part of kitchen design, but people often think about them only after the cabinets are set. If outlets are in the wrong spots, they can get in the way of your backsplash, make it hard to place appliances, and leave cords out in the open.
How to avoid it: Plan your electrical needs along with your cabinet layout right from the start. Make sure you have easy-to-reach outlets for things like countertop appliances, built-in lights, charging stations, and any special equipment. When permitted by applicable electrical codes, discreet outlet solutions can maintain a clean look without sacrificing functionality.
10. Skipping Professional Kitchen Design.
Designing a kitchen is about much more than picking cabinet colors or where to put appliances. You need to make sure measurements, cabinet sizes, appliance details, plumbing, electrical needs, and space for installation all fit together. If you only use inspiration photos or standard cabinet setups, you might run into design problems or expensive errors.
How to avoid it: Team up with a kitchen designer who knows about cabinet building, space planning, materials, and technical details. A professional kitchen planner can spot problems before anything is built, which helps you avoid costly changes and makes sure your kitchen looks good and works well.