
Basic Kitchen Design: Understanding the Four Essential Tiers
A good kitchen design uses several layers, each with its own job. Some layers offer storage, others support appliances, protect walls, or give the kitchen a finished look. Knowing about these four main layers helps homeowners make better choices when planning a kitchen renovation. The four layers—base cabinets, countertops, backsplashes, and upper cabinets—should be planned together as one system. Changing the size or material of one layer can affect the others. Careful planning makes the kitchen practical, balanced, and comfortable.
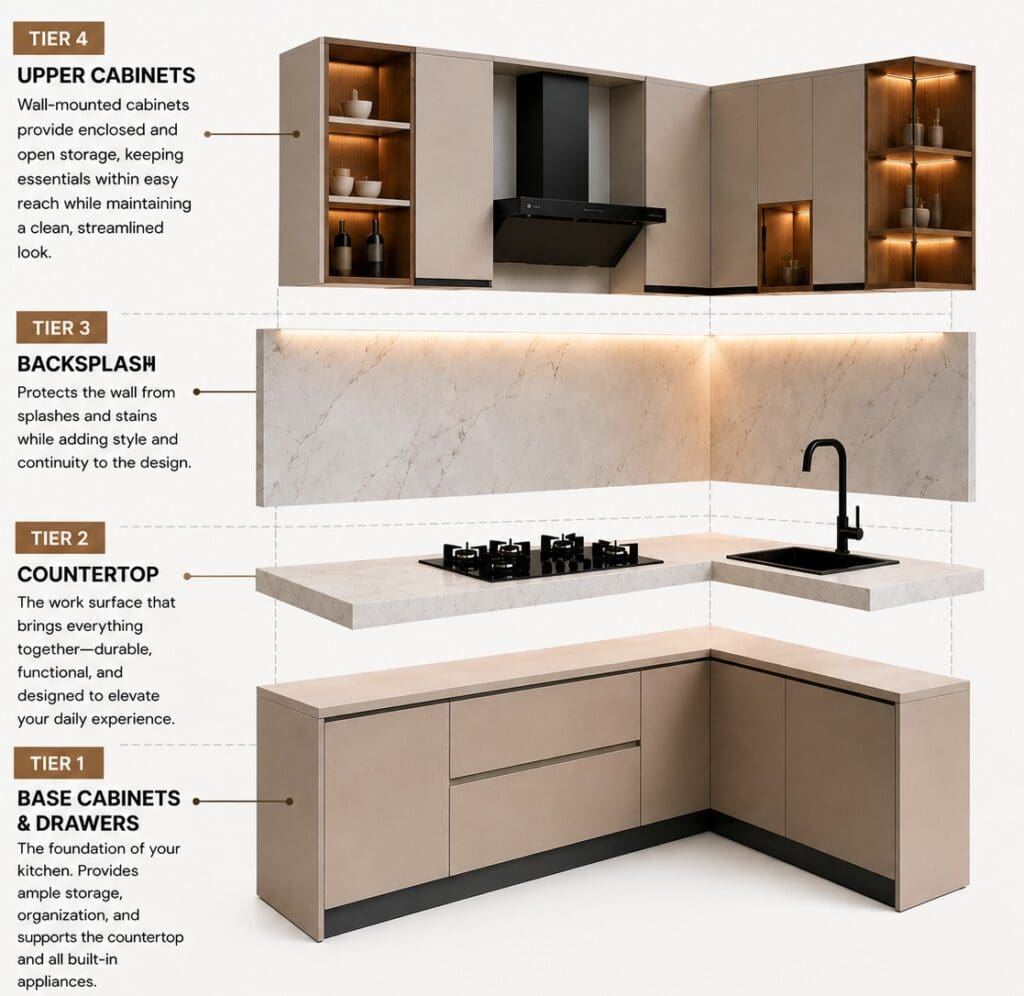
Tier 1: Base Cabinets and Drawers
Base cabinets form the foundation of the kitchen. They support the countertop while providing storage for cookware, dishes, food, cleaning products, and small appliances. They also determine the location of the sink, cooktop, dishwasher, oven, waste system, and many other essential kitchen components.
A practical base-cabinet layout may include:
- Wide drawers for pots and pans
- Cutlery and utensil organizers
- Pull-out waste and recycling bins
- Storage beneath the sink
- Corner-cabinet solutions
- Integrated appliances
- Pull-out pantry units
- Tray and cutting-board dividers
- Internal drawers and adjustable organizers
Deep drawers are usually more convenient than regular cabinets because you can see and reach everything inside more easily. Instead of bending down to look in the back, you can pull out the whole drawer and get what you need from above. Many modern European kitchen cabinets use frameless construction, which allows for wider drawers, easier access, and more storage space inside. Homeowners can also add European cabinet accessories to help organize and make the most of their space. The toe kick under the cabinets gives you a comfortable place to stand and makes the cabinets look neat and finished. You can adjust the toe-kick height during design to get a countertop height that feels right, which is especially useful if you are taller or shorter than average. Plan your base cabinets based on how you use your kitchen. Keep items you use often close to where you need them. For example, store pots, pans, and utensils near the cooktop, and put waste bins and cleaning supplies near the sink. The materials, hardware, construction, and edge finishes of your cabinets affect how well they last. Good hinges and drawer systems make cabinets open smoothly, hold more weight, and work better over time. Learn more about what makes kitchen cabinets high quality.
Tier 2: The Countertop
The countertop is where most kitchen work happens. It connects the cabinets, appliances, sink, and prep areas into one useful space. Since you use it every day, the countertop should look good, last long, and be easy to clean.
Popular countertop materials include:
- Quartz
- Porcelain
- Granite
- Marble
- Quartzite
- Stainless steel
- Sintered stone
Choose your countertop material based on how durable it is, how much care it needs, how it handles stains and heat, how it looks, and your budget. Urban Homes’ guide to choosing kitchen cabinets and countertops can help you match these materials. Natural stones like marble, granite, and quartzite have unique patterns. Engineered materials such as quartz, porcelain, and sintered stone offer more even colors and are practical to use. Each material has its own care needs and limits, so review these before you decide. A good countertop plan gives you enough space to work next to the sink and cooktop. It should also make it easy to move between the fridge, sink, prep area, and stove. These spots should be close for convenience, but not so close that people get in each other’s way.
The thickness and edge style of your countertop can change the look of your kitchen. Thin countertops give a simple, modern feel, while thicker edges make the kitchen look more solid. You can also use waterfall panels at the ends of an island to bring the countertop material down to the floor. If your kitchen has an island, the countertop can offer seating, extra storage, space to prepare food, and a strong visual focus. Make sure the island is sized so that doors, drawers, and walkways around it stay easy to use. Explore more kitchen island design ideas.
Tier 3: The Backsplash
The backsplash keeps the wall safe from water, grease, heat, and food splashes. It also ties together the look of the base cabinets, countertop, and upper cabinets.
Backsplashes may be made from:
- Porcelain or ceramic tile
- Glass
- Marble or quartzite
- Quartz
- Sintered stone
- The same material as the countertop
Using the same material for both the countertop and backsplash gives a clean, seamless look with fewer grout lines. This style works well in modern kitchens that focus on simple, large surfaces and a smooth appearance.
Tile lets you add color, texture, pattern, or contrast. The size of the tiles and the grout color can really change how the backsplash looks. Small tiles with different grout colors add detail, while big tiles with matching grout make the surface look calm and unified. Think about how high you want your backsplash to go. It can stop under the upper cabinets, go behind the range hood, or reach all the way to the ceiling. A full-height stone or porcelain backsplash can become a standout feature, especially behind a cooktop or decorative hood. Plan where to put outlets, switches, faucets, shelves, and under-cabinet lighting before you install the backsplash. Outlets in the wrong place can break up a clean look, but good lighting can show off the backsplash and make it easier to see your work area. Choose your backsplash as part of your overall kitchen design, along with cabinets, countertops, lighting, appliances, finishes, and hardware.
Tier 4: Upper Cabinets
Upper cabinets give you storage that doesn’t take up floor space. They’re often used for glasses, dishes, pantry items, and other things you use often in the kitchen. Upper cabinetry can include a combination of:
- Enclosed cabinets
- Open shelving
- Glass-front display cabinets
- Integrated lighting
- Concealed ventilation
- Full-height storage
- Appliance garages
- Decorative display areas
Think carefully about where to place your upper cabinets and how high to install them. If they’re too low, the countertop can feel cramped. If they’re too high, they can be hard to reach. The size of the cabinets should also fit well with your ceiling height and the size of the room. Make sure there is enough space between the countertop and upper cabinets for appliances, faucets, shelves, and under-cabinet lighting. Pay special attention above the cooktop, where the range hood needs to meet the manufacturer’s clearance requirements. Open shelves can make your kitchen feel brighter and more open, but they need to be organized well. They’re great for showing off nice dishes, glassware, cookbooks, or decorations. Mixing open shelves with closed cabinets adds interest and keeps storage practical.
Glass-front cabinets can help bridge the look between solid cabinets and open shelves. Clear glass lets you display items, while fluted, frosted, or tinted glass can hide some of what’s inside and add texture. In small NYC kitchens, taking cabinets up to the ceiling gives you extra storage. The upper parts are good for things you don’t use every day, like seasonal serving pieces. Read more about making the most of your space with modern kitchen design.
Bringing the Four Tiers Together
Each layer of the kitchen has its own job, but good design comes from how they all work together. The size of the cabinets affects the countertop, the countertop affects the backsplash, and the backsplash helps set the height of the upper cabinets. The horizontal lines from each layer should look planned. Try to line up drawer fronts, countertop edges, shelves, cabinet doors, and appliance openings when you can. These small details add up to a cleaner, more polished kitchen. Choose materials, colors, lighting, appliances, and storage as part of one plan. For example, the kitchen above uses warm neutral cabinets, light stone surfaces, dark fixtures, open shelves, and built-in lighting for a balanced, modern look. Using contrast can help show the different layers. Darker base cabinets can ground the room, while lighter upper cabinets make it feel more open. Or, you can use the same finish on all cabinets for a calm, seamless look.
Homeowners interested in this streamlined style can learn more in Urban Homes’ guide to contemporary European kitchen cabinets.
Appliance Planning Within the Four Tiers
Don’t leave appliances until the end of your planning. Their size, ventilation needs, door space, and hookups can affect every part of the kitchen. For example, a cooktop affects the base cabinet below, the countertop cutout, the backsplash, and the ventilation above. A refrigerator might need side panels, upper cabinets, good airflow, and enough space for its doors and drawers to open fully. Ed before the cabinetry is ordered. This allows the designer to accurately coordinate openings, panels, electrical outlets, plumbing connections, and ventilation.
Good Kitchen Design Begins with Function
A great-looking kitchen should also make daily life simpler. Before you pick cabinet doors, colors, and finishes, think about:
- Who will use the kitchen?
- How much storage is required
- Which appliances will be installed?
- Where food preparation will take place
- How people will move through the room
- Whether seating or entertaining space is needed
- Which items must be easily accessible?
- Whether more than one person regularly cooks
- How frequently the kitchen is used for entertaining
Professional kitchen planning also looks at appliance space, ventilation, plumbing, lighting, electrical needs, countertop making, cabinet installation, and comfort. Find out how working with a kitchen showroom and designer can help you avoid expensive mistakes.
Getting accurate measurements of your space is just as important. In older New York buildings, walls, floors, and ceilings are often not perfectly straight or level. A professional designer can handle these issues with fillers, panels, installation adjustments, and custom cabinets.
If you start your design with the base cabinets and plan all four layers carefully, you can create a kitchen that looks good, stays organized, feels comfortable, and works well for years to come.